
Apartment laundry room design shapes the resident experience long before someone presses Start. When owners plan the room around what residents see, decide, and do, shared laundry becomes calmer, easier to use, and simpler to support.
A laundry room can contain reliable commercial machines and still frustrate residents. The problem may begin at the doorway, continue at the payment step, and end with a folding table blocking the exit. That is why effective design should follow the resident’s full journey rather than treating equipment placement, signage, and service access as separate decisions.
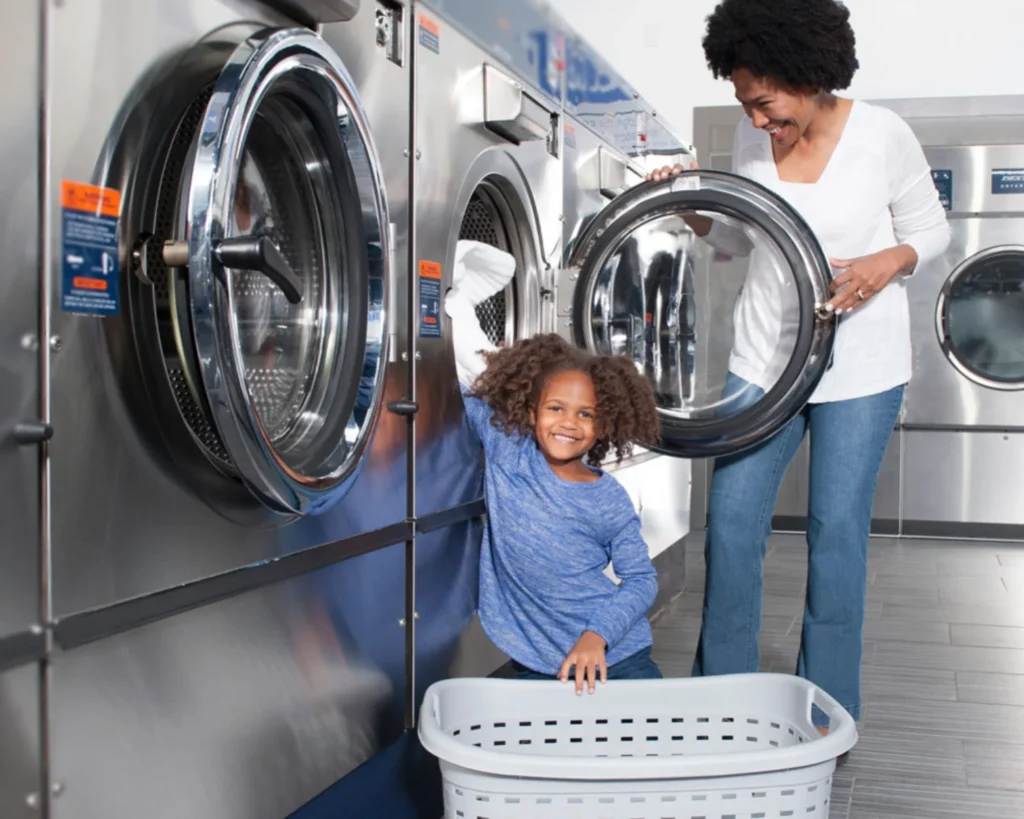
The resident’s first question is usually simple: “Can I get my laundry done right now?” However, many rooms make that answer difficult to find.
As soon as residents enter, they should be able to see the available washers and dryers. Clear sightlines can help residents find available machines without unnecessary searching or crowding. Just as important, the entry should not open directly into a cart parking area, payment station, or folding zone. Those placements can create a bottleneck, especially when several residents arrive at once.
For larger communities, app-connected equipment may help residents check availability before leaving their units. Yet technology should support a clear physical layout, not compensate for a confusing one.
Status indicators should be visible from the main approach. For example, residents should not need to stand directly in front of each machine to learn whether it is available, in use, or out of service.
If a machine is temporarily unavailable, place a plain-language notice directly on it. Accurate notices and a clear reporting process can help keep residents from retrying equipment that needs attention while giving the property’s service partner better information.
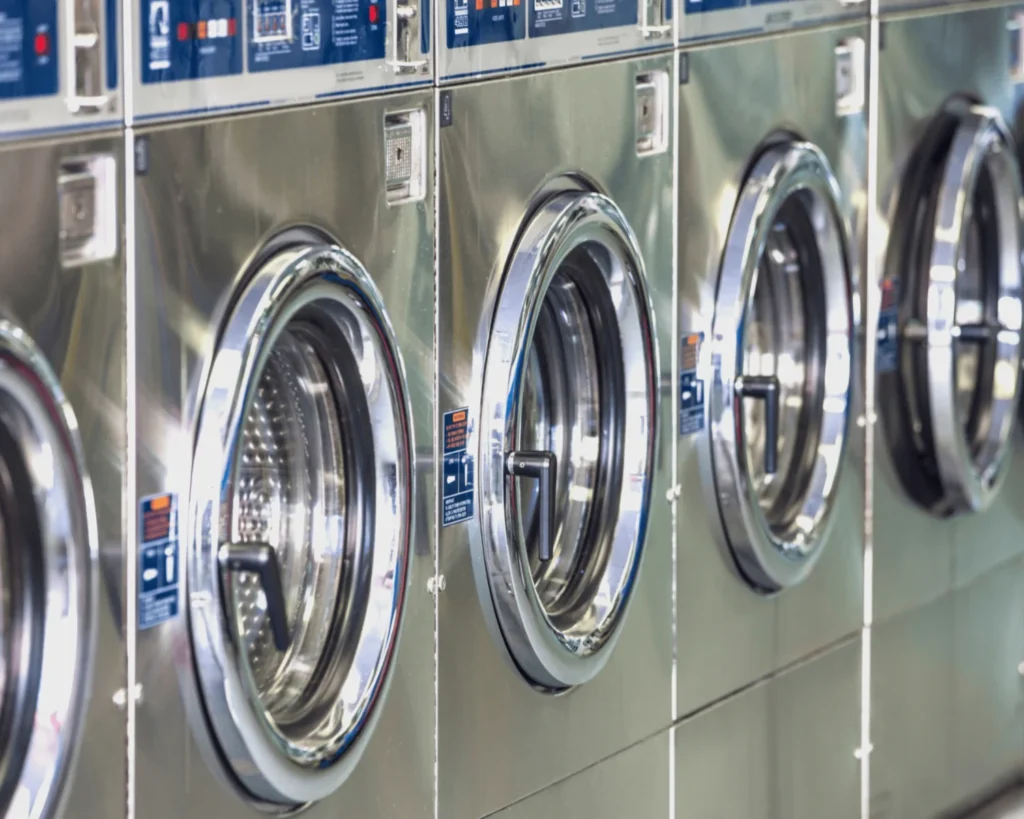
After finding an available machine, the resident has to choose the right one. That means the room should make machine capacity, loading direction, cycle selection, and payment steps easy to understand.
A strong apartment laundry room layout groups similar equipment together and clearly identifies larger-capacity machines. This matters because residents often carry baskets, detergent, phones, and keys at the same time. Rather than study a wall of instructions, they follow the most obvious cue. When the machine size, price, and controls are easy to see, residents can make a decision without setting down a basket or searching the room for instructions.
Capacity labels should use familiar language. For instance, “standard load,” “large load,” and “bulky items” can be more useful than technical capacity figures alone. Simple icons can reinforce the message without adding visual clutter.
Keep instructions close to the control panel. Requiring residents to walk to a central instruction board may slow the process and contribute to congestion during busy periods. Also, avoid covering equipment with too many stickers. Reserve prominent placement for load size, detergent use, payment, and service reporting.
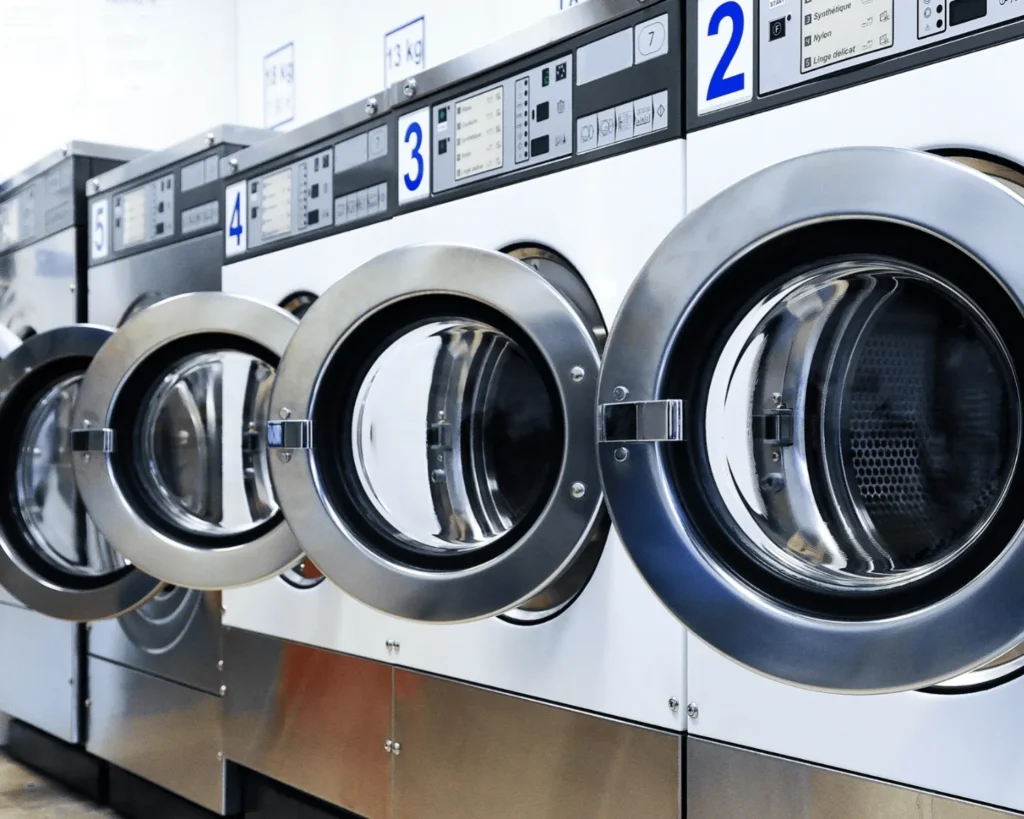
Payment can become a significant point of friction in a multifamily laundry room when instructions or options are unclear. Residents may need to understand coin operation, card readers, mobile apps, account loading, or a shared kiosk. In practice, instructions should appear where the resident makes the payment decision.
For app-based systems, use a short sequence: open an account, select the machine, pay, and start. A QR code can simplify setup, while a clearly displayed support phone number gives residents another way to get help. The machine number in the app should also match the label on the equipment. For card systems, explain where residents can get and reload their cards. For coin systems, clearly display the cycle price and accepted denominations.
Southeastern Laundry Equipment helps multifamily properties evaluate commercial laundry equipment and flexible payment options based on resident needs, property goals, and the existing room. That planning support can make the payment experience more intuitive without pushing every community toward the same technology.
Once a wash cycle begins, the journey is only halfway complete. Residents may leave, wait, move a cart, transfer a load, or begin folding another load. Because several activities may happen at once, the room needs enough structure to support them without forcing residents into the same path.
The table below shows how common design choices affect both residents and property operations.
| Resident moment | Common source of friction | Better design response | Service and operational benefit |
|---|---|---|---|
| Entering the room | Carts or people block the doorway | Keep the entrance and primary path clear | Easier cleaning, inspection, and equipment access |
| Choosing a washer | Machine capacity is unclear | Group and label machines by size | May help reduce overloading and misuse-related issues |
| Paying for a cycle | Instructions are too far from the machine | Place payment guidance at eye level near the controls | May reduce payment questions and incomplete cycle starts |
| Transferring laundry | Washer and dryer paths cross | Create a direct transfer route | May reduce crowding and support smoother machine turnover |
| Folding clothes | Tables sit in the main walkway | Place folding surfaces in a dedicated zone | Clearer paths for residents and service technicians |
| Reporting a problem | No machine number or contact method is visible | Label every machine and provide a clear reporting process | Clearer information for diagnosis and service requests |
A resident carrying wet laundry needs a direct route from washer to dryer. In contrast, someone folding clothes may remain in one place for several minutes. These activities should not compete for the same floor area.
Whenever possible, folding tables should sit outside the main circulation path. They should also be close enough to the dryers to feel convenient. Meanwhile, seating should not block machine doors, lint screens, or control panels.
Cart storage needs similar attention. A marked cart area gives residents a clear place to return shared carts and may help keep them away from entrances and machines. Otherwise, carts tend to collect near entrances or remain in front of machines.
Flow is not about rushing residents. It is about making each step more predictable, which can reduce hesitation and help the room feel easier to navigate.
Accessibility should be part of apartment laundry room design from the beginning, not added after equipment arrives. Residents may use wheelchairs, walkers, or other mobility devices. Others may have limited reach, low vision, color-vision differences, or difficulty reading English.
The 2010 ADA Standards for Accessible Design include requirements for accessible washing machines and clothes dryers, clear floor space, operable parts, and reach ranges. However, property-specific requirements can vary. Owners should coordinate with qualified design and compliance professionals before construction or renovation.
From an experience standpoint, accessible routes should remain open from the entrance to required machines, payment controls, and work surfaces. Accessible machines should not be hidden in a corner or routinely blocked by carts.
Readable signage benefits everyone. Use high contrast, clear fonts, short sentences, and familiar icons, and avoid relying on color alone to communicate machine status or warnings.
Properties with multilingual populations can pair key instructions with translated text. Even so, each sign should focus on one decision. Use the same visual pattern for washer, dryer, and payment instructions so residents can learn the system once.
Residents usually experience a broken machine as a service problem. For technicians, clear access to the equipment and accurate information about the issue can make the service process easier. That is why apartment laundry room design should account for maintenance before the equipment is installed.
Machines need appropriate clearances, utility access, ventilation, drainage, and safe working space. Shutoffs and service points should remain clear as well. Clear technician access can make diagnosis and repair less disruptive for residents.
Machine identification is equally important. Each washer and dryer should have a visible, unique number. Then, a resident or staff member can report “Dryer 6 is not heating” rather than “the dryer near the back.” Better information can support the initial assessment and help service teams understand the reported issue before arriving.
Southeastern Laundry Equipment takes a service-oriented approach to on-premise apartment laundry. Along with helping properties plan equipment and payment systems, its team provides commercial laundry repair and maintenance support for shared laundry operations. A room that is easy to use on installation day still needs accessible service points, clear machine numbers, and responsive maintenance months later.
Planning an apartment laundry room update?
Talk with Southeastern Laundry Equipment about equipment placement, payment options, service access, and resident flow for your property.
Discuss Your Laundry Room PlanA service visit should not require the entire room to close whenever one machine needs attention. With that in mind, equipment placement should allow technicians to isolate a work area while residents safely use unaffected machines when conditions permit.
Properties should also establish a simple internal response process:
When property teams respond promptly and update the machine notice as service progresses, residents can see that the reported problem is being addressed. Even a brief status update can reduce repeated reports and uncertainty about when the equipment may return to use.
Review the room after residents begin using it. Actual behavior may reveal patterns that were not obvious on a floor plan, such as waiting near a doorway or avoiding a hard-to-read payment screen.
Property teams can learn a great deal through brief observation. Visit during a known busy period and follow the resident journey from entry to exit. Where do people stop? Which instructions do they reread? Which paths overlap? Where are carts left?
Service calls and resident comments can reveal useful patterns too. Repeated reports about overloading may point to weak capacity labels. Frequent payment questions may indicate that instructions are too far from the controls. Similarly, repeated lint issues may suggest that reminders or service routines need improvement.
Broad questions often produce broad answers. Instead of asking, “Do you like the laundry room?” ask residents where they lose time or feel unsure.
Useful prompts include:
After gathering feedback, make one or two visible changes and review the result. Testing one or two changes at a time allows property teams to evaluate the results before committing to a larger redesign. It can also help residents see how their feedback influenced the room.
For properties planning a new room or a major upgrade, Southeastern Laundry Equipment’s guide to apartment laundry equipment planning covers machine mix, capacity, peak demand, utilities, room flow, and maintenance access.
Residents rarely judge a laundry room by how many features it has. They notice whether they can find a machine, understand the payment process, move a load without blocking someone else, and get help when equipment is not working.
A clear experience begins at the entrance, where residents should be able to see which machines are available. From there, visible capacity labels and payment instructions help them choose and start a machine, while direct paths between washers, dryers, and folding areas keep different activities from competing for the same space. Accessible routes and maintenance areas should remain clear throughout the room.
The resident experience also depends on what happens after installation. Equipment performance, clear reporting, responsive repair, and routine maintenance all shape how residents judge the amenity. A service-minded equipment partner can help owners connect those details rather than solving each problem in isolation.
Southeastern Laundry Equipment works with apartment owners and property managers to plan, equip, install, and support multifamily laundry rooms. If your property is building a new room, replacing older machines, improving payment options, or addressing recurring service issues, start with a review of the resident journey and the operational needs behind it.
Ready to improve your apartment laundry room?
Share a few details about your property and get guidance on equipment, payment systems, room planning, and ongoing service support.
Request a Multifamily Laundry RecommendationA good apartment laundry room design should include clear pathways, visible machine availability, easy-to-understand payment instructions, adequate folding space, cart storage, accessible equipment, and room for maintenance access. The layout should guide residents naturally from entering the room to washing, drying, folding, and leaving without creating unnecessary congestion.
Apartment laundry room design improves the resident experience by reducing uncertainty at each step. Residents should be able to quickly find an available machine, understand its capacity, complete payment, transfer laundry, and locate help when something goes wrong. Clear signage and a predictable layout can make the room feel calmer and easier to use, especially during busy periods.
The right number of washers and dryers depends on the number of units, occupancy, resident demographics, equipment capacity, peak usage patterns, and how frequently residents use the room. A simple machine-to-unit ratio may not reflect how a specific property operates. Southeastern Laundry Equipment can help property teams evaluate demand and recommend an equipment mix based on the building and its residents.
Washers and dryers should be arranged so residents have a direct path for transferring wet laundry without crossing the main entrance or folding area. Folding tables should be close to the dryers but outside primary walkways. Seating, carts, payment kiosks, and trash receptacles should also be positioned so they do not block machine doors, controls, accessible routes, or service areas.
An apartment laundry room typically needs machine-use instructions, capacity guidance, cycle pricing, payment directions, basic laundry etiquette, and a clear way to report equipment problems. Signs should appear where residents make each decision rather than on a distant wall. High-contrast text, familiar icons, short instructions, and consistent formatting can make the information easier to understand.
Property owners can improve accessibility by maintaining clear routes, providing appropriate floor space near required equipment, keeping controls and payment systems within accessible reach ranges, and preventing carts or furniture from blocking designated machines. Signage should use readable type, strong contrast, and visual cues. Renovations should be reviewed by qualified professionals for applicable accessibility and building requirements.
Common layout mistakes include placing payment stations near the entrance, allowing folding tables to block walkways, leaving no designated cart-storage area, and arranging washers and dryers so transfer paths overlap. Other problems include unclear machine numbering, instructions located too far from the controls, and equipment placed without enough room for inspection, cleaning, or service.
Each machine should have a visible identification number and a clearly posted reporting method. Residents or property staff should provide the machine number, location, error message, and a brief description of the problem. Details about unusual sounds, leaks, payment failures, or poor drying performance can help the service team understand the issue before arriving.
Yes. Many properties can improve the resident experience through smaller changes, such as relocating signs, labeling machines, creating a cart-return area, clearing walkways, adjusting folding-table placement, and improving the service-reporting process. Property teams can observe the room during busy periods and test a few changes before considering a larger renovation or equipment replacement.
Southeastern Laundry Equipment works with apartment owners and property managers to evaluate on-premise laundry equipment, payment options, machine placement, resident flow, installation needs, and service access. Its team can also provide ongoing repair and maintenance support, helping properties plan a laundry room that remains practical for residents, staff, and service technicians over time.